
Views

Address
75 Hoffman Court, Milton, NY
Price
$ 799,900
Property Attributes
- MLS#202628039
- TypeSingle Family
- Listing Status Pending
- CountySaratoga
- CityMilton
- Zip12020
- StyleColonial, Custom, Traditional
- Year Built2005
- Taxes$ 7216
- Price$ 799,900
- Bedrooms4
- Full Bathrooms2
- Half Bathrooms1
- Sqr Footage2839
- Lot Size0.96 Acres
Data Source:
Global MLS (GCAR)
Property Description
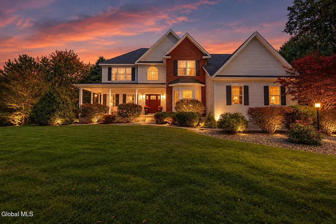
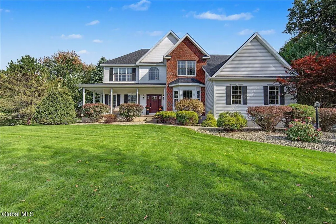
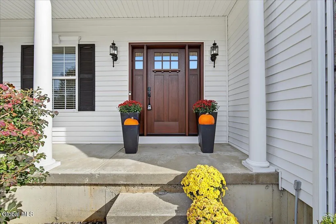
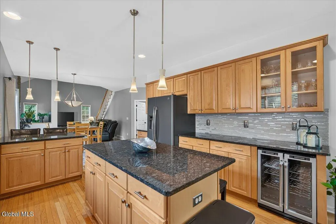
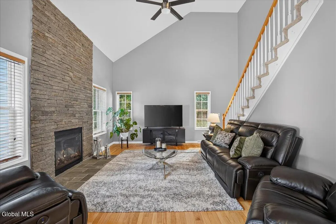
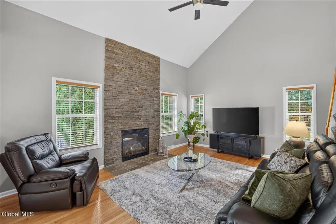
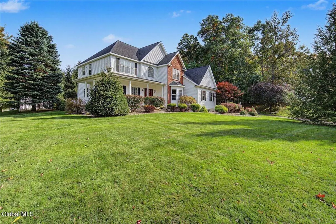
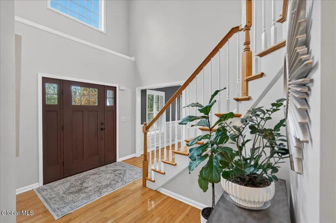
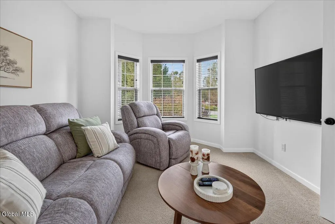
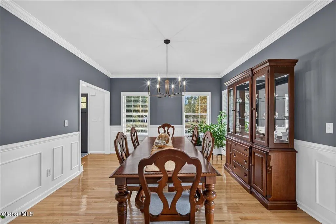
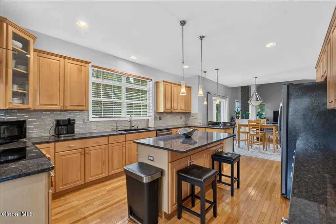
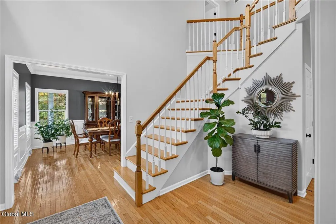
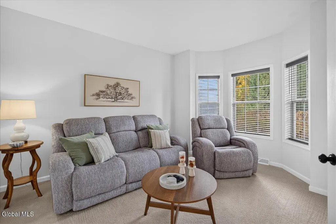
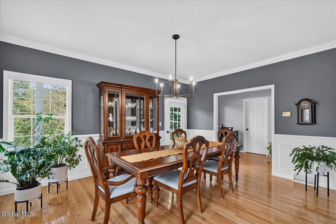
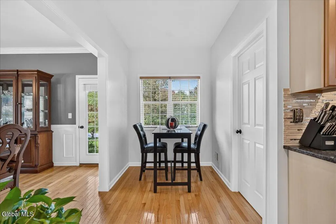
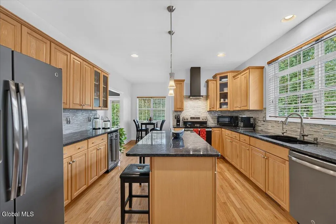
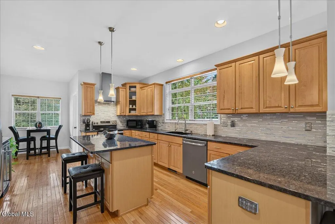
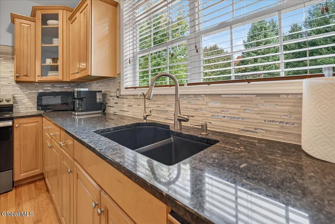
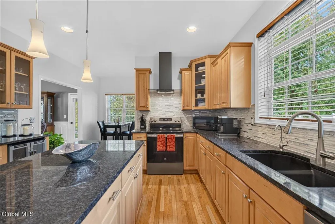
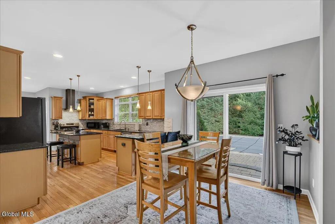
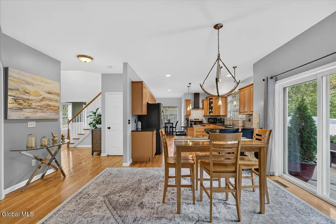
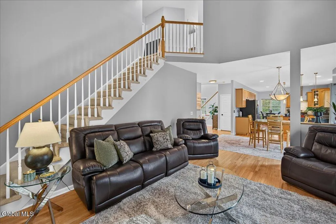
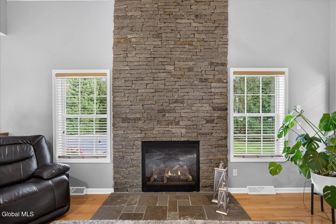
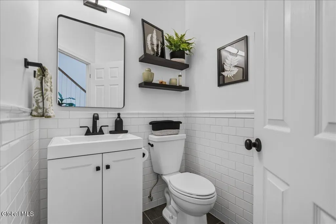
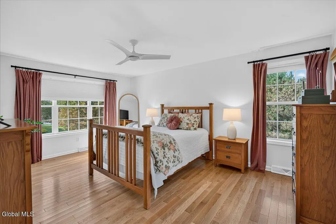
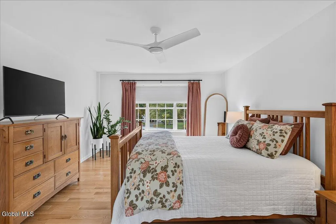
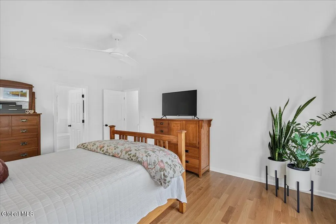
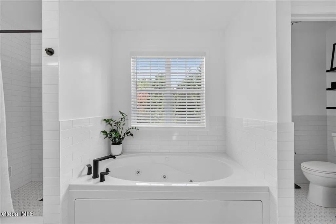
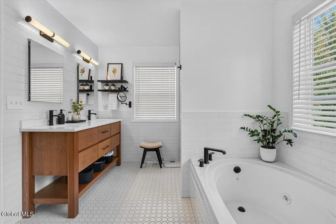
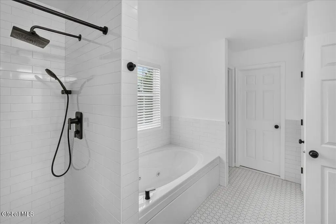
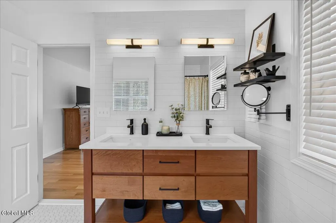
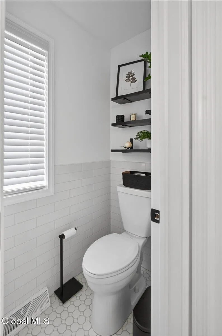
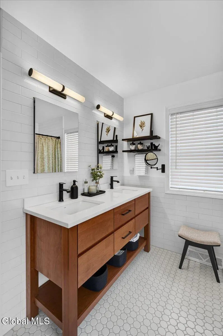
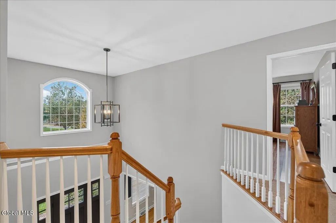
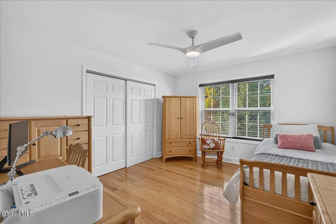
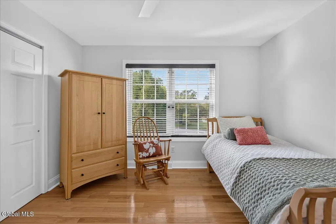
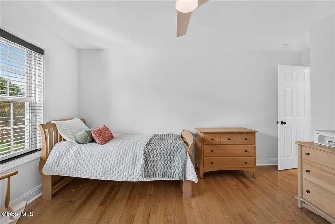
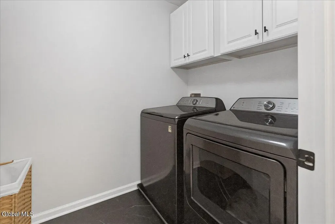
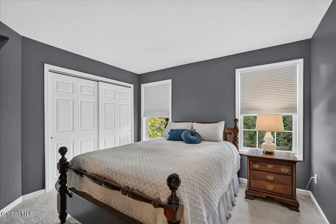
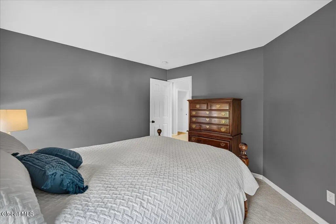
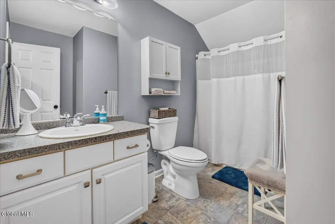
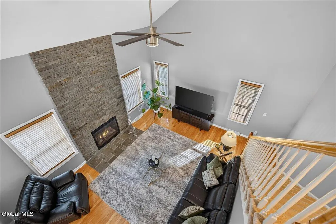
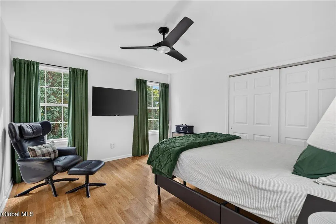
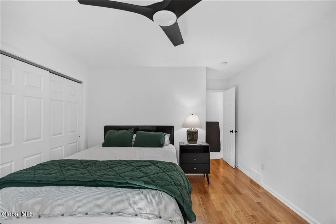
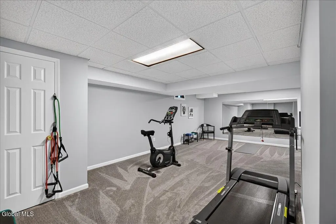
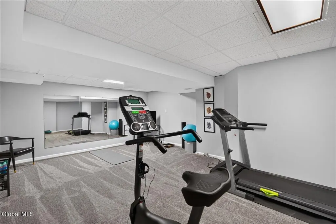
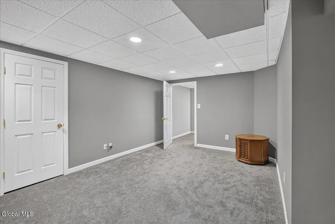
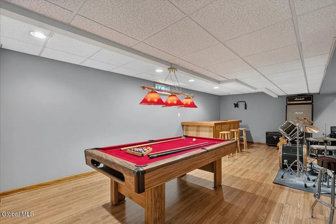
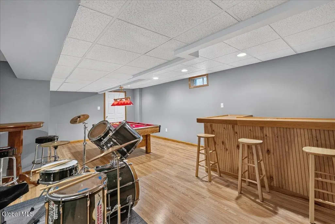
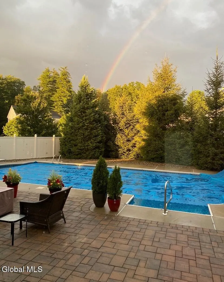
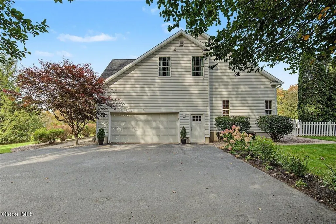
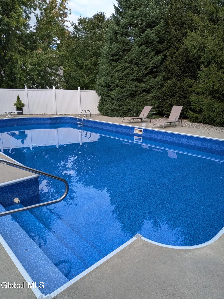
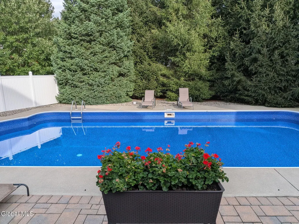
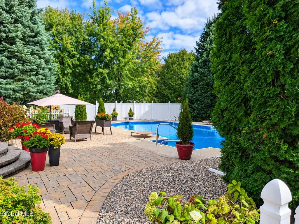
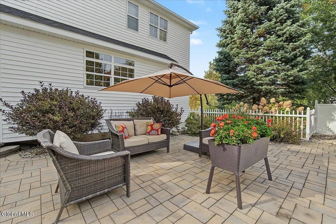
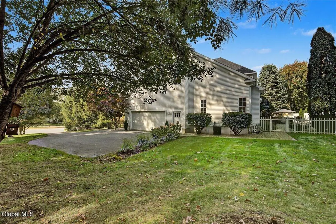
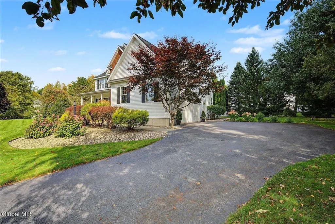
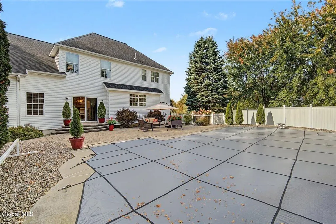
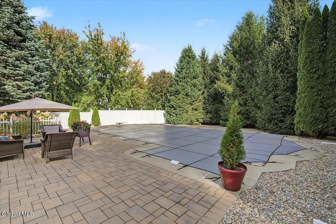
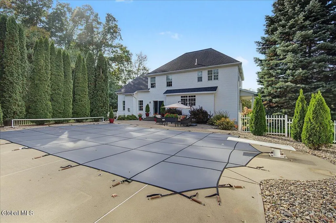
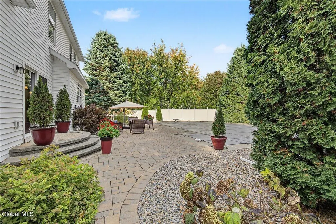
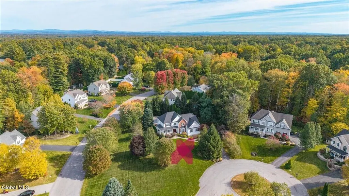
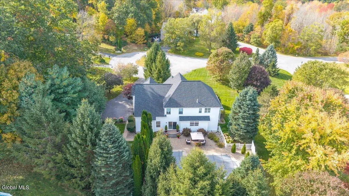
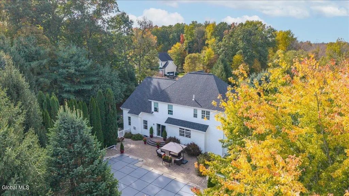
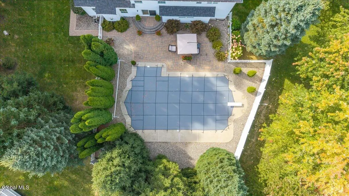
Welcome to the home with the floor plan you've been looking for! Located in a desirable neighborhood within the Saratoga Springs School District with public utilities. Situated on a quiet cul de sac, this home blends classic charm with modern updates. A welcoming wraparound front porch with a new designer front door leads into inviting living spaces featuring hardwood floors, crown molding, and a formal dining room with handsome wall trim and chair rail. The updated kitchen offers granite countertops, tile backsplash, stainless steel appliances, a pantry, and a charming breakfast nook. The vaulted living room showcases a dramatic floor-to-ceiling stone gas fireplace, while dual staircases and a French-door office or den add character and versatility. Upstairs, new hardwood floors, convenient second-floor laundry, and a beautifully renovated primary bath with a dual quartz vanity, tiled walk-in shower, and jetted tub enhance everyday living. The finished lower level provides a workout area, game room, and a separate cozy space that could be a theatre. Enjoy summer entertaining around the very private backyard with a heated inground pool and rich paver patio. Additional updates include a 3 yo roof! A wonderful opportunity to enjoy a home that offers space, comfort, and convenience. (AI used to edit main twilight photo)
| Price History | |
|---|---|
| 10/12/2026 | Listed $799,900 |
General Features
| Sewer | Public Sewer |
|---|---|
| Heating | Forced Air,Natural Gas |
| Cooling | Central Air |
| Utilities | Cable Available |
| Possession | At Closing |
| Roof | Asphalt |
| Appliances | Dishwasher,Disposal,Range,Range Hood,Refrigerator,Washer/Dryer,Water Purifier,Water Softener |
| Garage Spaces | 2 |
| Patio/Porch Features | Wrap Around,Patio,Porch |
| Architectural Style | Colonial,Custom,Traditional |
| Pool Features | In Ground |
| Security Features | Smoke Detector(s),Carbon Monoxide Detector(s) |
| Construction Materials | Brick,Vinyl Siding |
| Year Built | 2005 |
| Electric | 200+ Amp Service |
| View | Meadow,Trees/Woods |
| Property Subtype | Single Family Residence |
| County | Saratoga |
| New Construction | false |
| Property Type | Residential |
| HOA | false |
| Attached Garage | true |
| Garage Y/N | true |
| Total Rooms | 14 |
| Full Baths | 2 |
| Status | Pending |
| Buyer Financing | Cash |
| Directions | Grand Ave to Hoffman |
| High School | Saratoga Springs |
| City | Milton |
| High School District | Saratoga Springs |
| Lot Size Units | Acres |
| Lot Size Square Feet | 41817.6 |
| Carport Y/N | No |
| Elementary School | Division Street |
| Land Lease Y/N | No |
| Tax Annual Amount | 7216 |
| Home Warranty Y/N | No |
| Lease Renewal Y/N | No |
| Additional Parcels Y/N | No |
| Lease Considered Y/N | No |
| Rent Control Y/N | No |
| Virtual Tour | https://app.doaudiotours.com/unbranded?id=32497&lang=en-US |
| Standard Status | Pending |
| Tax Lot | 41.000 |
| MobileHomeRemainsYN | No |
| PostalCity | Ballston Spa |
Interior Features
| Interior Amenities | High Speed Internet,Paddle Fan,Vaulted Ceiling(s),Walk-In Closet(s),Built-in Features,Ceramic Tile Bath,Chair Rail,Crown Molding,Eat-in Kitchen,Kitchen Island |
|---|---|
| Basement | Finished,Full,Heated,Interior Entry,Sump Pump |
| Flooring | Wood,Carpet,Ceramic Tile,Hardwood |
| Total Fireplaces | 1 |
| Fireplace Features | Family Room,Gas |
| Basement (Y/N) | No |
| Air Conditioning Y/N | true |
| Heating Y/N | true |
| Window Features | Screens,Blinds,Double Pane Windows,ENERGY STAR Qualified Windows |
| Fireplace Y/N | true |
| Above Grade Finished Area | 2839 |
| Half Baths | 1 |
| Laundry Features | Laundry Room,Upper Level |
| Total Bedrooms | 4 |
| Below Grade Finished Area | 750 |
| Below Grade Finished Area Source | See Remarks |
| Above Grade Finished Area Source | CRS |
| Total Baths | 3 |
| Kitchen Island | True |
Exterior Features
| Exterior Amenities | Drive-Paved,Garden |
|---|---|
| Fencing | Vinyl,Back Yard,Partial |
| Parking Features | Paved,Attached,Driveway,Garage Door Opener |
| Lot Features | Level,Private,Sprinklers In Front,Sprinklers In Rear,Cleared,Corner Lot,Cul-De-Sac,Landscaped |
| Water Source | Public |
| Total Parking | 6 |
| Lot Size Area | 0.96 |
| Foundation Details | Concrete Perimeter |
| Spa | No |
| BuyerOfficeFax | 518-587-4509 |
| Lot Size Acres | 0.96 |
| Waterfront Y/N | false |
| Door Features | French Doors,Sliding Doors |
| Crops Included Y/N | No |
| Horse Y/N | No |
| Irrigation Water Rights Y/N | No |
Amenities
- Foreclosure
- Views
- Short Sale
- New Construction
- Adult 55+
- Lease To Own
- No HOA Fees
- Furnished
- Primary On Main
- Air Conditioning
- Seller Finance
- Green
- Fixer Upper
- Horse
- Golf
- Fireplace
- Deck
- Garage
- Basement
- Pool
Property vs Single Family Average in 12020
Price
Taxes
Year Built
 ©2019 Global Multiple Listing Service, Inc. The data relating to real estate on this website comes in part from the Internet Data Exchange program of the GMLS. All information is deemed reliable but not guaranteed and should be independently verified. All properties subject to prior sale, change, or withdrawal. Neither listing broker(s), GMLS shall be responsible for any typographical errors, misinformation, or misprints, and shall be held totally harmless from any damages arising from reliance


 Information should be deemed reliable but not guaranteed, all representations are approximate, and individual verification is recommended. Copyright ©2018 All rights reserved. Last Update: November 6, 2026 9:00 PM UTC
